<-- style PDP --> 6954 Coach Drive, Niagara Falls - Detached for sale for $759,000
  • new
  • for sale

6954 Coach Drive

Niagara Falls, Ontario, L2G 2J1 - Dorchester

$759,000

  • Neighbourhood

    Dorchester

  • Major Intersection

    Dorchester Road

  • Listed Since: 6 day(s)

  • Last update: 3 day(s) ago

Overview

  • Property Type

    Detached, Sidesplit

  • Bedrooms

    3

  • Bathrooms

    3

  • Basement

    Full + Part Fin

  • Kitchen

    1

  • Total Parking

    3 (1 Attached Garage)

  • Lot Size

    68.05x136.57 (Feet)

  • Taxes

    $5,195.00 (2026)

  • Type

    Freehold

Property Description

Property description for 6954 Coach Drive, Niagara Falls

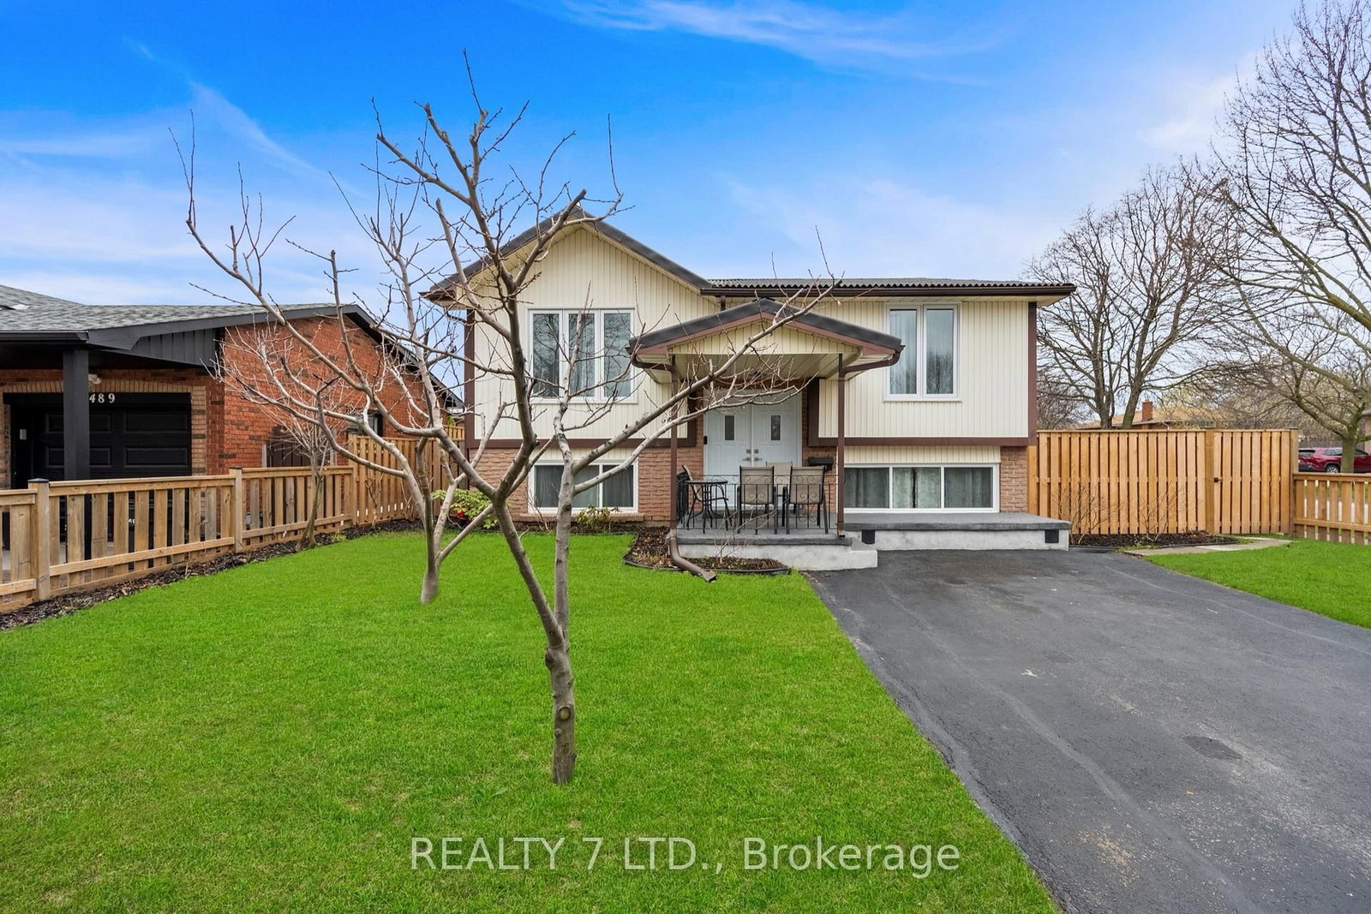
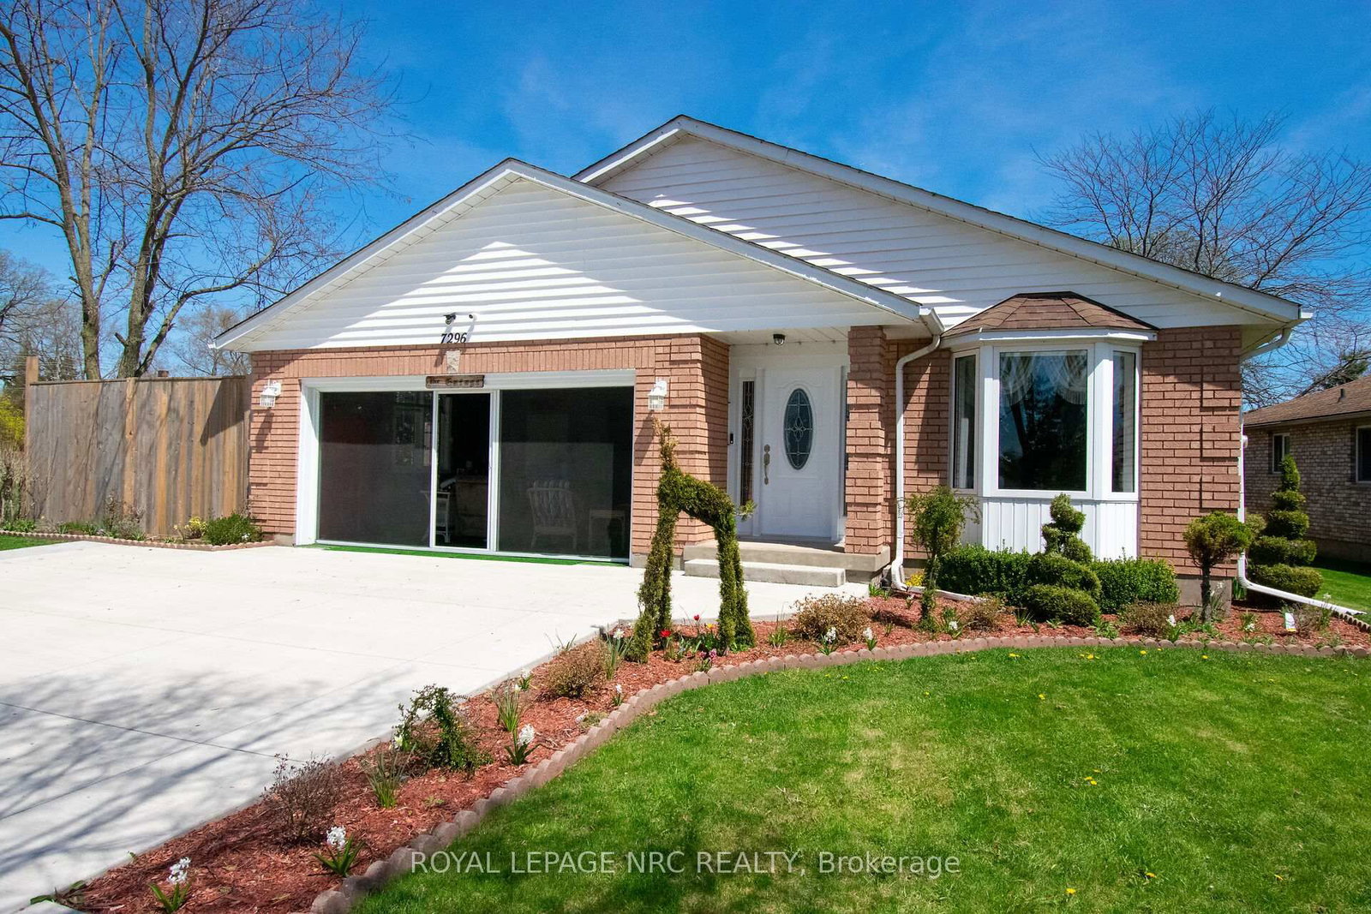
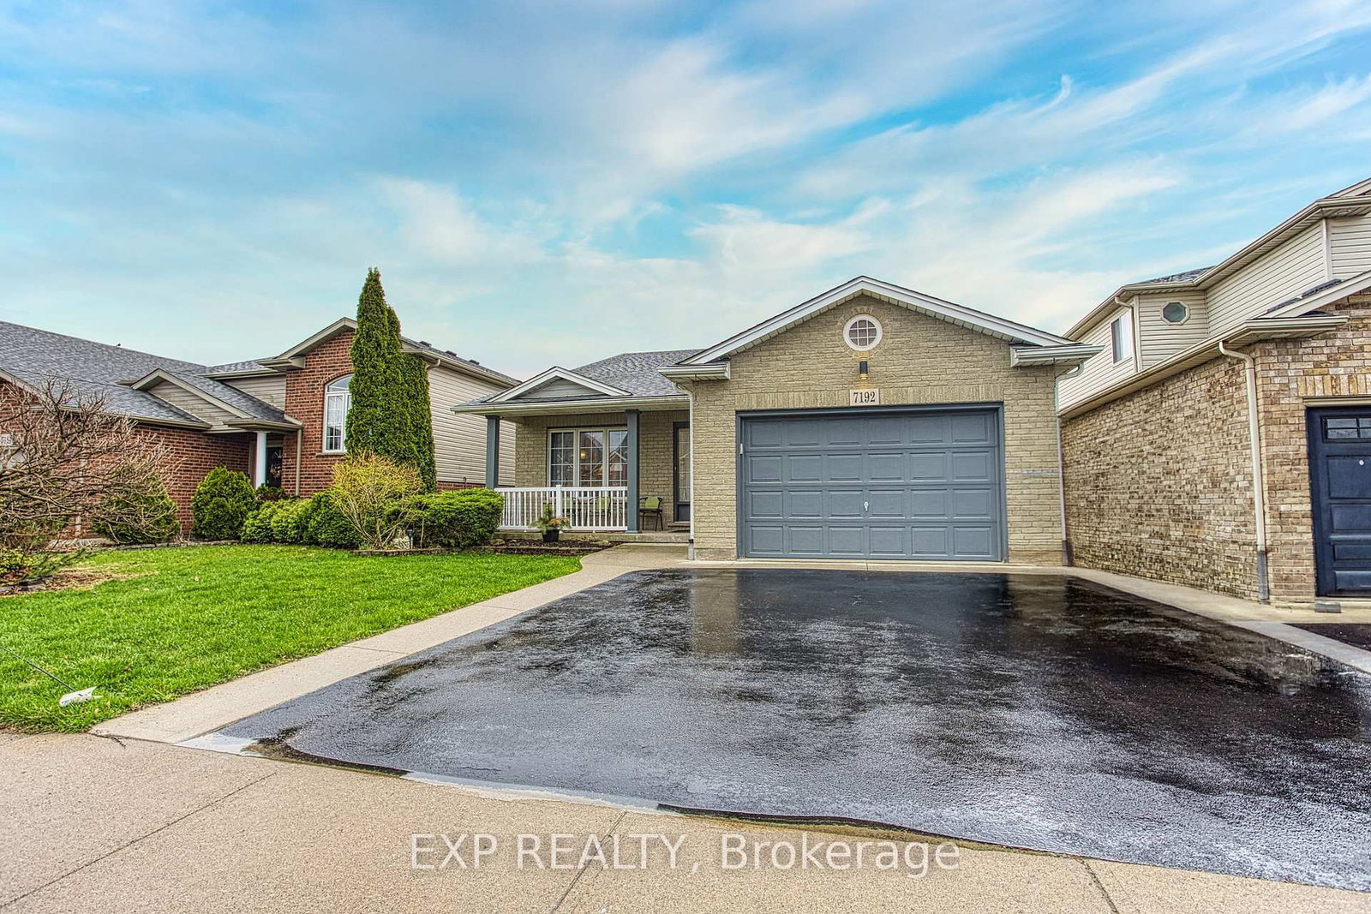
Welcome to an extensively upgraded side-split where thoughtful renovations, a versatile floor plan and a beautiful outdoor setting come together. The main level offers the convenience of a bedroom and 4-piece bath, ideal for guests, extended family or those seeking main-floor living. Upstairs are 2 additional bedrooms and a beautifully updated 3-piece bath. The fully finished lower level provides additional living space with a comfortable rec room and third full 4-piece bath. Extensive improvements include a newer kitchen, updated bathrooms, flooring and roof, creating a fresh, move-in-ready home with modern appeal. The backyard is truly something special - a private oasis framed by mature trees and established gardens, offering a peaceful setting to relax, entertain and enjoy the seasons. An attached garage and double driveway add everyday convenience, while the fabulous Niagara Falls location puts shopping, schools, parks, restaurants and major routes within easy reach. Beautifully updated, exceptionally versatile and surrounded by mature greenery that makes this a property you don't want to miss. Updates: Roof, kitchen/quartz countertops, flooring, baths, furnace, A/C, on demand hot water heater, weeping tiles and delta member wrap, basement with new insulation, wiring, flooring, electrical panel, park like rear yard.

Listed by ROYAL LEPAGE NRC REALTY

  • MLS #

    X13676456

  • Sq. Ft

    1500-2000

  • Sq. Ft. Source

    MLS

  • Lot Irregularities

    n/a

  • Year Built

    Available Upon Request

  • Pool

    None

  • Drive

    n/a

  • Garage

    Attached, 1 spaces

  • Total Parking

    3

  • Family Room

    Y

  • Den

    Y

  • Exterior

    Brick

  • Fireplace

    Y

  • Roof

    Asphalt Shingle

  • Foundation

    Concrete Block

  • Elevator

    n/a

  • Water View

    n/a

  • Laundry Level

    n/a

  • Heat

    Forced Air

  • A/C

    Central Air

  • Water

    Municipal

  • Water Supply

    n/a

  • Sewers

    Sewers

  • Central Vac

    N

  • Living

    6.05 x 3.91 ft Main level

  • Dining

    2.92 x 3.61 ft Main level

  • Kitchen

    3.23 x 3.61 ft Main level

  • Br

    3.63 x 3.0 ft Main level

  • Bathroom

    2.77 x 2.85 ft Main level

    4 Pc Bath, Irregular Rm

  • Primary

    4.12 x 3.25 ft 2nd level

  • Br

    0.33 x 4.12 ft 2nd level

  • Bathroom

    1.52 x 1.6 ft 2nd level

    3 Pc Ensuite

  • Rec

    6.83 x 6.71 ft Lower level

  • Bathroom

    2.44 x 2.64 ft Lower level

    4 Pc Bath

  • Laundry

    2.34 x 3.35 ft Bsmt level

  • MLS #

    X13676456

  • Sq. Ft

    1500-2000

  • Sq. Ft. Source

    MLS

  • Lot Irregularities

    n/a

  • Year Built

    Available Upon Request

  • Pool

    None

  • Drive

    n/a

  • Garage

    Attached, 1 spaces

  • Total Parking

    3

  • Family Room

    Y

  • Den

    Y

  • Exterior

    Brick

  • Fireplace

    Y

  • Roof

    Asphalt Shingle

  • Foundation

    Concrete Block

  • Elevator

    n/a

  • Water View

    n/a

  • Laundry Level

    n/a

  • Heat

    Forced Air

  • A/C

    Central Air

  • Water

    Municipal

  • Water Supply

    n/a

  • Sewers

    Sewers

  • Central Vac

    N

  • Living

    6.05 x 3.91 ft Main level

  • Dining

    2.92 x 3.61 ft Main level

  • Kitchen

    3.23 x 3.61 ft Main level

  • Br

    3.63 x 3.0 ft Main level

  • Bathroom

    2.77 x 2.85 ft Main level

    4 Pc Bath, Irregular Rm

  • Primary

    4.12 x 3.25 ft 2nd level

  • Br

    0.33 x 4.12 ft 2nd level

  • Bathroom

    1.52 x 1.6 ft 2nd level

    3 Pc Ensuite

  • Rec

    6.83 x 6.71 ft Lower level

  • Bathroom

    2.44 x 2.64 ft Lower level

    4 Pc Bath

  • Laundry

    2.34 x 3.35 ft Bsmt level

Thinking of Selling?

Find Out Your Home’s Value in Today’s Market!

No Email or Signup is required to view your home estimate.

estimate your home value

Contact Manoj Kukreja

Sales Representative,
Century 21 People’s Choice Realty Inc.,
Brokerage
(647) 576 - 2100

Manoj profile avatar

Mortgage Calculator

This data is for informational purposes only.

Mortgage Payment per month

Principal Amount

Interest

Total Payable

Amortization

Amortization

Closing Cost Calculator

This data is for informational purposes only.

Closing Cost Total for this property

Total Cash flow for purchasing this property

Down Payment(%)*
Additional information

Provincial Land Transfer Tax

Ontario Land Transfer Tax Rebate

Toronto Land Transfer Tax

Toronto Land Transfer Tax Rebate

PST on CMHC Insurance Premium

Lawyer Fees

$2,825

Government Registration Fee's

$164

Title Insurance

Closing Cost Total

Total Cash flow for purchasing this property

Provincial Land Transfer Tax

Ontario Land Transfer Tax Rebate

Toronto Land Transfer Tax

Toronto Land Transfer Tax Rebate

PST on CMHC Insurance Premium

Lawyer Fees

$2,825

Government Registarion Fee's

$164

Title Insurance

Down Payment(%)*

* A down payment of less than 20% is permitted only for first-time home buyers purchasing their principal residence. The minimum down payment required is 5% for the portion of the purchase price up to $500,000, and 10% for the portion between $500,000 and $1,500,000. For properties priced over $1,500,000, a minimum down payment of 20% is required.

Thinking of Selling?

Find Out Your Home’s Value in Today’s Market!

No Email or Signup is required to view your home estimate.

estimate your home value

Contact Manoj Kukreja

Sales Representative, Century 21 People’s Choice Realty Inc., Brokerage
(647) 576 - 2100

Manoj profile avatar

Recent Sold Listings in Dorchester, Niagara Falls

Popular Cities